
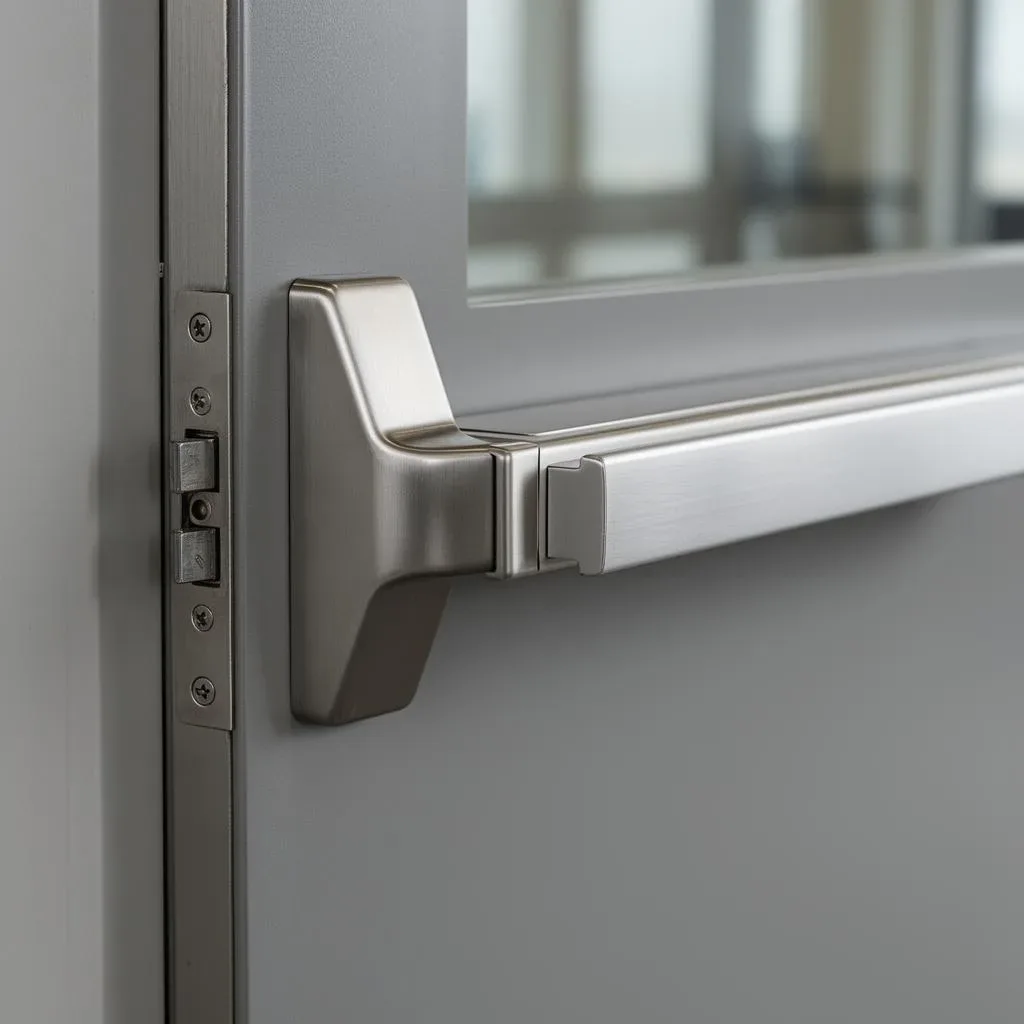
A storefront door can be wide enough and still be difficult to use. It might take too much force to pull open, close too quickly, or leave no room for someone using a wheelchair to reach the handle and move through.
That's why an accessibility check looks at the whole entrance. The door, hardware, threshold and surrounding floor space all matter.
This guide covers manual commercial doors under the federal ADA Standards and California Building Code Chapter 11B. California's 2025 code took effect January 1, 2026. Existing buildings, alterations and exceptions need a site-specific review; the measurements below are a starting point for that conversation.
The main measurements
| Item | California baseline for covered manual doors |
|---|---|
| Clear opening | 32 inches minimum; 36 inches where the opening is more than 24 inches deep |
| Opening force | Generally 5 pounds maximum for interior and exterior hinged doors |
| Required fire doors | Minimum force allowed by the authority, up to 15 pounds |
| Door closer speed | At least 5 seconds from 90 degrees open to 12 degrees from closed |
| Spring-hinge speed | At least 1.5 seconds from 70 degrees to closed |
| Operable hardware | Generally 34–44 inches above the finished floor |
| Threshold | Generally 1/2 inch maximum, with the required bevel above 1/4 inch |
| Lower push-side surface | Generally smooth for the bottom 10 inches, subject to the stated exceptions |
Two differences cause confusion. The federal ADA doesn't specify a maximum opening force for exterior hinged doors, and its general hardware-height range extends to 48 inches. California is stricter on both. Use the U.S. Access Board guide alongside the California code reference, rather than mixing the two sets of numbers.
Measure the passage, not the door label
A nominal 36-inch door isn't the same as 36 inches of clear passage. For a swinging door, the measurement runs from the face of the door, open at 90 degrees, to the opposite stop.
Hardware projections and the depth of the opening affect the usable space. On a pair of manual doors, at least one active leaf must meet the clear-width and maneuvering-clearance criteria. Other requirements still apply to the pair.
Leave room to use the handle
The floor space around the door is easy to overlook. A menu board beside the latch or a planter on the landing can occupy the space someone needs to pull the door open.
Required clearance changes with the approach direction, swing and hardware. For a front approach on the pull side, California's table specifies 60 inches perpendicular to the doorway and 18 inches beyond the latch, plus another 6 inches on the exterior side of exterior doors. Other approaches use different dimensions.
The Los Angeles clearance bulletin has the tables and diagrams. Use the arrangement that matches the entrance, not whichever diagram looks closest at a glance.
A slower closer isn't necessarily an easier closer
Closing speed and opening force are separate checks. A door can close slowly but still take too much effort to open. Reducing force until it no longer latches creates a different fault.
Start with alignment, hinges or pivots, seals and closer condition. Wind and building air pressure can also affect operation. The opening-force test uses an appropriate gauge with the latch released; hardware release force is assessed separately.
California has a conditional powered-door exception that allows higher force at certain other exterior leaves. It isn't a general 8.5-pound allowance for every exterior door. The operator guide explains where that question belongs.
Handles, thresholds and all-glass doors
Hardware needs to work with one hand without tight grasping, pinching or twisting. A lever-shaped handle is a useful design, but its shape alone doesn't establish compliance.
At the threshold, check both sides. A raised edge, missing bevel or loose saddle deserves attention even if the door swings freely.
Frameless glass doors, often called Herculite doors, have a few details of their own. A stileless tempered-glass door can qualify for the smooth-bottom exception with the specified tapered rail or shoe. Some existing locks also have a location exception. Replacing the door or hardware calls for a review of the actual work, rather than carrying an old exception forward without checking it.
Viewing glass has height requirements and exceptions as well. Include that detail when planning storefront glass replacement.
Getting the right help
A door technician can diagnose a leaking closer, worn pivot or dragging door. A Certified Access Specialist (CASp) can assess the property's accessibility obligations. Those are related jobs, but they aren't identical. California DGS explains the CASp inspection process.
When requesting service, describe what the door does and when it happens. “Hard to pull open when the kitchen exhaust is running” gives the technician more to work with than “needs an ADA closer.”
Contact Hal's Glass about ADA hardware, commercial doors or storefront glass. For rated openings, read the separate fire-door guide. You can send the site details here.