
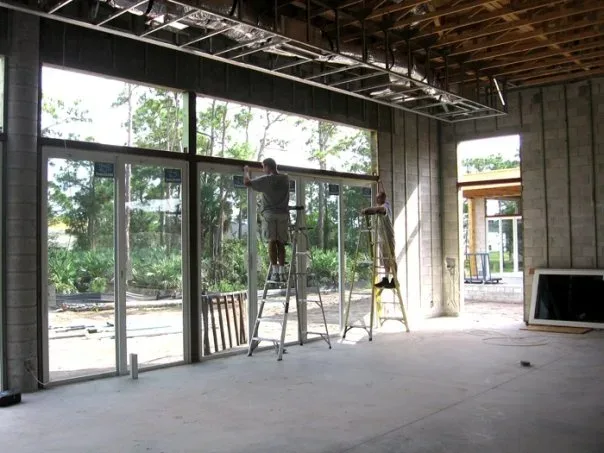
Custom glass is where a commercial build-out stops looking like a shell and starts looking like a space — partitions that divide an office without closing it in, a storefront that carries the brand, mirrors that double a gym's sense of size. It's also the trade most sensitive to sequencing: glass is measured late, fabricated off-site, and installed near the end, so planning it early is what keeps it from becoming the schedule's bottleneck. Here's how custom glass installation actually works on retail and office projects in Southern California.
What counts as custom glass
- Office partitions and glass walls — framed, frameless, and demountable systems for offices and conference rooms
- Storefronts and entrances — including sidelites, transoms, and all-glass herculite doors
- Mirrors — gyms, dance studios, retail fitting rooms, and salons, including safety-backed panels
- Glass railings — interior and exterior, framed and frameless
- Specialty fabrication — frosted and etched privacy glass, display cases, transaction windows, and shaped or notched panels
"Custom" means the panel is fabricated to your opening's exact field dimensions — there is no off-the-shelf size to fall back on, which is why measurement discipline matters so much.
Choosing the glass
| Glass type | Best for | Notes |
|---|---|---|
| Tempered | Doors, partitions, railings — anywhere safety glazing is required | Code-required near doors and at floor level |
| Laminated | Storefronts, security-sensitive areas, sound control | Holds together when broken; our tempered vs. laminated guide compares them |
| Low-iron | High-end retail, display, anywhere color clarity matters | Removes the green tint of standard glass |
| Frosted / etched | Conference rooms, restrooms, privacy zones | Privacy without losing light |
| Insulated units | Exterior openings, energy performance | Dual-pane; longer lead times |
The process and the lead times
Custom glass follows a fixed sequence, and each stage has its own clock:
- Field measurement — done only after framing, drywall, and finished floor are in place. Measuring early means fabricating wrong.
- Fabrication — typically one to two weeks for standard tempered panels; two to four for laminated, insulated, or complex shapes. Tempering is irreversible: a panel cut wrong is remade, not trimmed.
- Installation — most office partitions install in a day or two per area; storefronts vary with size and whether the opening is occupied.
The practical takeaway: the glass order can't be released until the space is ready to measure, so the fabrication window needs to be in the project schedule from day one — not discovered at the end.
Coordinating with your general contractor
Glass lands late in the sequence, after framing, drywall, paint, and flooring — but the glazing subcontractor needs to be involved early. Hardware blocking has to be in the walls before they're closed. Floor and ceiling channels need substrates that will hold them. Door openings need to be built to the dimension the hardware expects.
As a licensed glazing subcontractor on tenant improvement projects, we coordinate directly with GCs on submittals, sequencing, and schedule — including the punch-list reality that glass is among the last trades in and the first thing ownership sees.
What drives the cost
- Glass type and thickness — laminated and low-iron run well above standard tempered
- Panel count and size — more joints and hardware on many small panels; handling and access on very large ones
- Hardware and framing — frameless systems cost more in hardware and tolerance than framed ones
- Fabrication complexity — notches, cutouts, shapes, and edge work add fab time
- Access and scheduling — occupied spaces, after-hours work, and upper floors all add labor
A written quote should separate material, fabrication, hardware, and installation so you can see where the money is — and compare bids on the same scope.
How far ahead should we order custom glass?
Plan the glazing scope during design, but expect the order to release at field measure. From that point, allow one to four weeks of fabrication depending on glass type — and keep that window visible in the master schedule.
Can partitions be reconfigured later?
Demountable systems are designed for exactly that — panels and framing move with the next layout. Stick-built and frameless installations are permanent by comparison. If the space will churn, say so at the quoting stage.
Do you handle both the glass and the doors in it?
Yes — partitions, herculite doors, hardware, and closers come from one crew, so there's no gap between the glass contractor and the door contractor at the opening.
Hal's Glass fabricates and installs custom commercial glass — office partitions, storefronts, custom mirrors, and glass railings — across Los Angeles, Orange, Riverside, and San Bernardino Counties. Send us your plans or project details for a written quote, or call (562) 866-7047.